
Camberley Design & Build Care Home
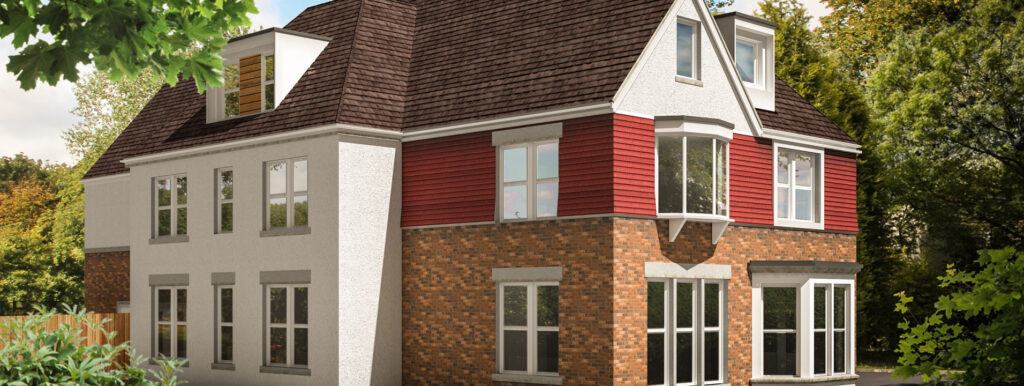

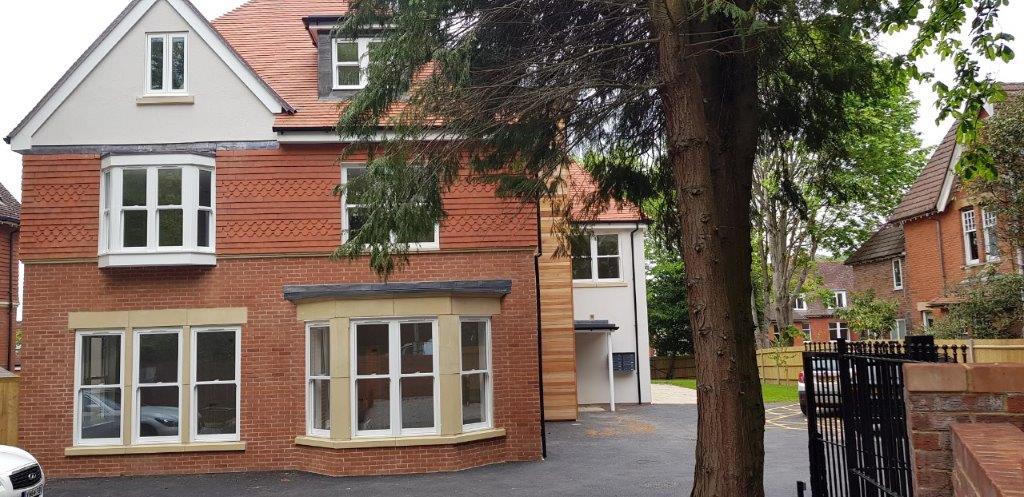
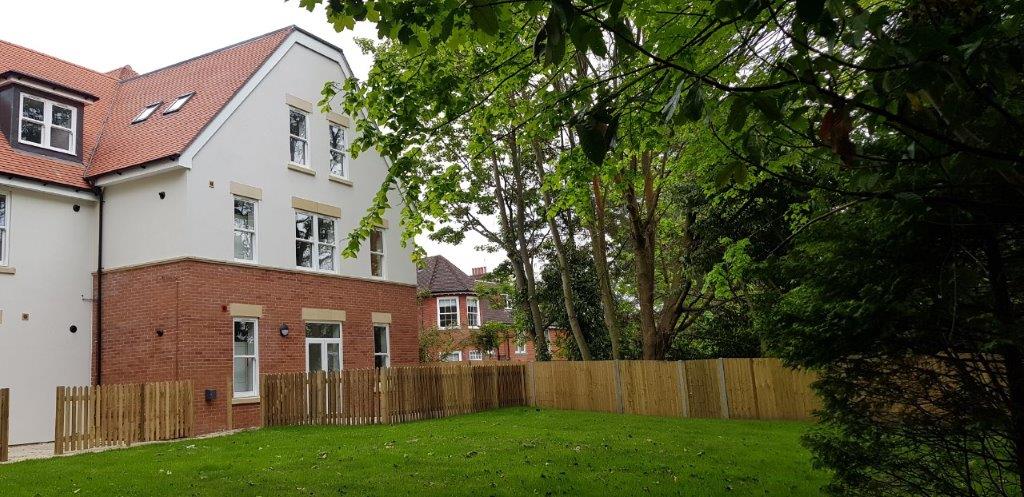
We have recently completed a new care home in Camberley, Surrey. The design and build scheme involved an existing property already situated on the land. It was required that everything beyond the front facade was to be removed and a new purpose built and efficient building would be extended behind it.
Stanway House is situated in a conservation area, so much thought went into how to keep the existing character of the building as well as the surrounding greenery.
In line with the granted planning permission we have constructed a two-storey extension with accommodation in the roof/three-storey to the front, side and rear with dormers to the side and rear.
By sympathetically extending at the rear and sides, the new building has provided 8 one bedroom and 2 two bedroom apartments. Allowing residents to live independently, whilst allowing them to have access and be included in the local community enjoying educational, occupational, social and leisure facilities.
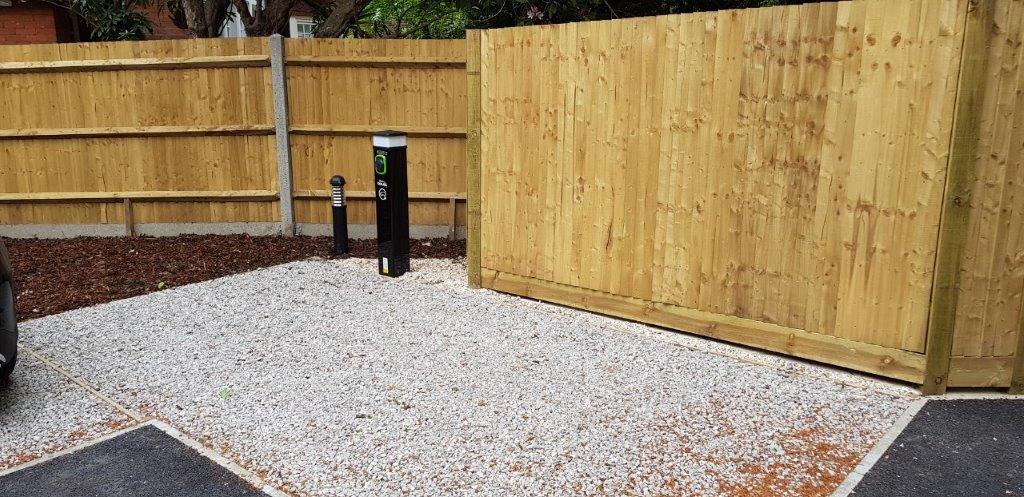
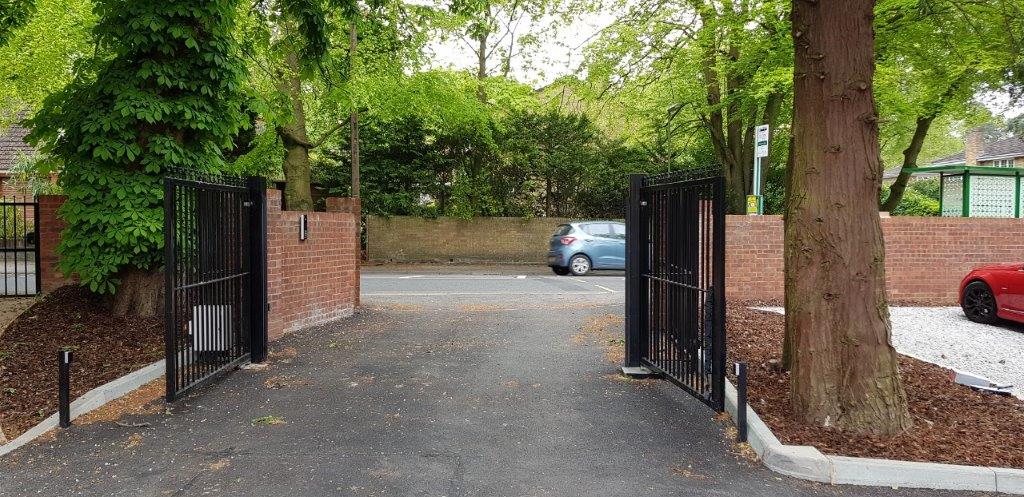
A purpose built car park to the front and east of the new home provides parking for staff and visitors.
Related Articles
If you would like to gain a greater insight into how we built this care home, here are the links to the progress updates in our news section as it progressed.


